
Printable Paver Project Schedule
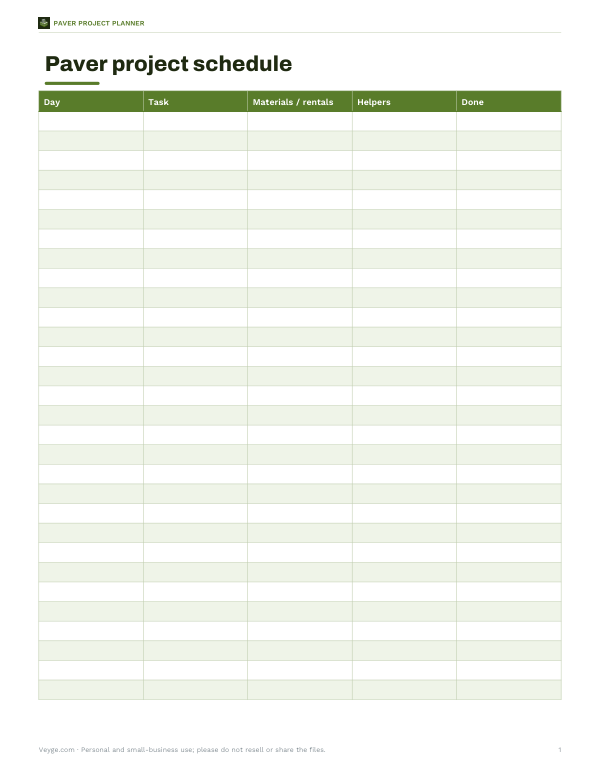
This paver project schedule sheet is for anyone planning a patio, walkway, driveway edge, or other paver job. It gives you one simple page with columns for Day, Task, Materials / rentals, Helpers, and Done. Use it to map the work across the days of the project and keep track of what needs to be ready before each step starts.
Free printable · PDF
- 1 page
- US Letter — choose “Fit to page” for A4
- PDF, 58 KB
Free for personal, family and classroom use.
Need to edit it? The full pack has the editable Excel and Word files plus all 4 sheets — $5.00, one-time.
Your free PDF is downloading. Want all 4 sheets in one download, plus the editable Excel and Word files so you can change the text?
Instant download · 7-day refund · Secure checkout by Stripe
Fill in the days first, then list each task in order, along with the materials or rentals needed and who will help. Check off the Done column as each step is finished. Keep the sheet with your project notes so you can review the plan before work begins and stay on track while the job is underway.
Good for
- Map paver installation by day
- Track rental equipment and supplies
- Assign helpers for each task
Tip: Print one copy for planning and another to mark up during the job.
4 files · XLSX, PDF, DOCX
Get every sheet: Paver Project Planner
This sheet plus 3 more in one download, with the editable Excel and Word files. Excel paver project calculator (base, sand, pavers, edging and cost), a materials and tools checklist, a site layout grid and a project schedule.
$5.00 USD, one-time 4 files · about $1.25 each
- Instant download
- 7-day refund
- Secure checkout by Stripe
7-day money-back guarantee. Full refund within 7 days of purchase, even after you download.
More free printables
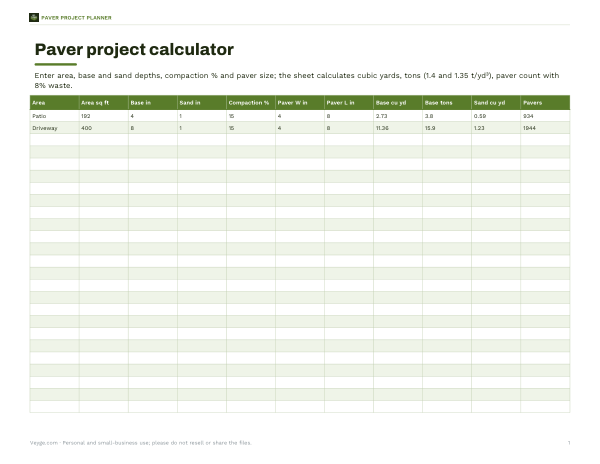 Paver Base Calculator Printable Sheet1 page · free PDF
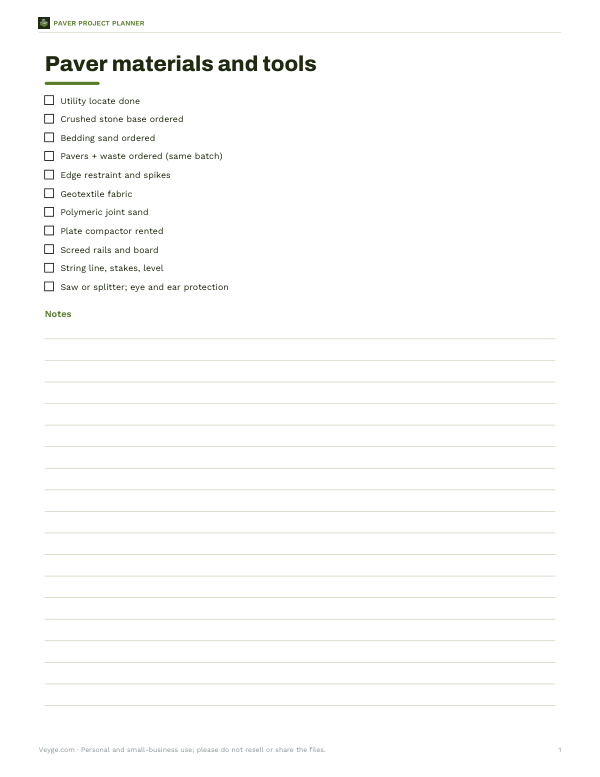 Printable Paver Materials ChecklistA one-page checklist of paver materials and tools for planning a patio or walkway. Print it and mark off what you need before starting.1 page · free PDF
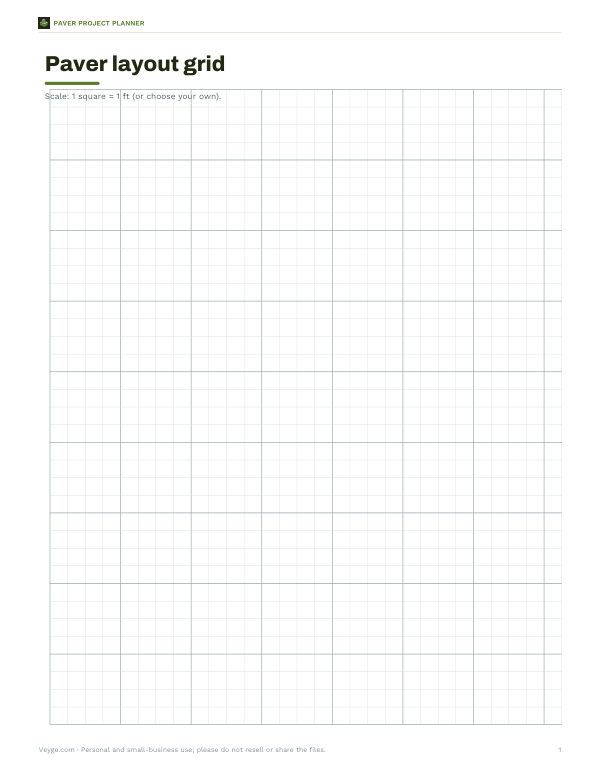 Printable Paver Layout GridLetter-size paver layout grid with a 1 square = 1 ft scale, or your own scale. Use it to sketch paver patterns and plan project layouts.1 page · free PDF